Home › Commercial Concrete Foundations and Footings
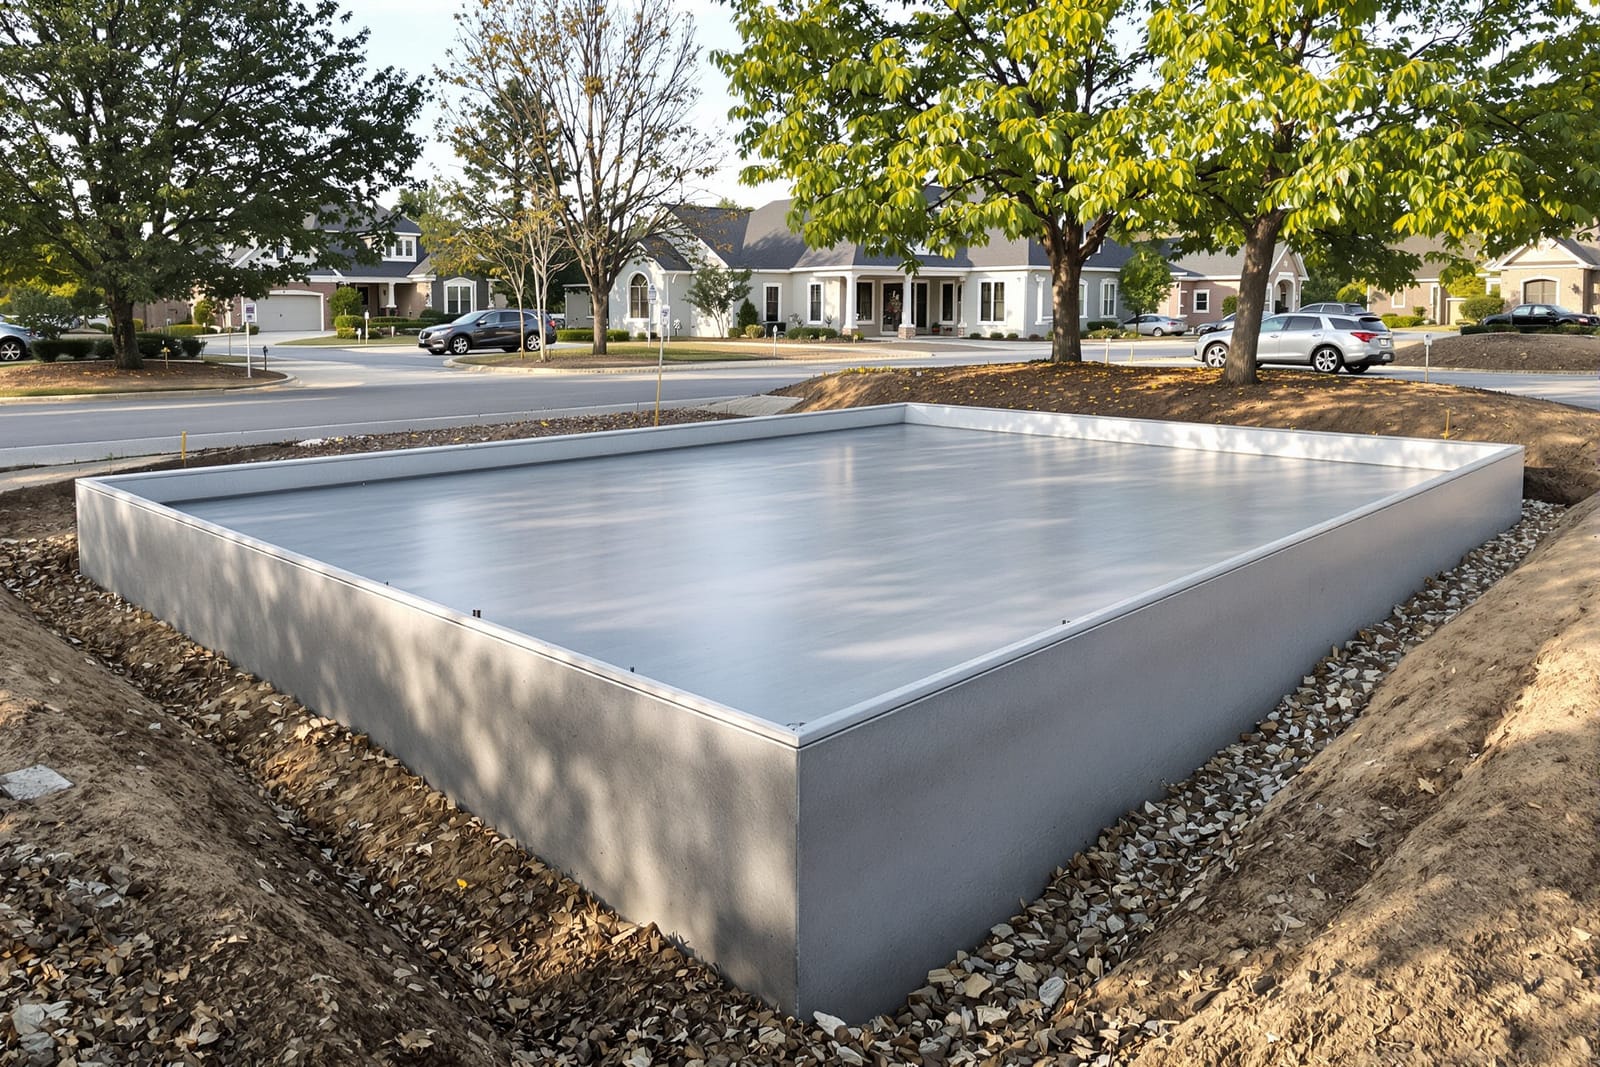
We install commercial concrete foundations and footings in Tulsa, OK for new buildings and expansions. Our team follows engineer designs for reinforcement, anchor bolts, and elevations. Keep your project on track with a foundation contractor focused on structural integrity and schedule.
Superior Concrete Tulsa provides professional commercial concrete foundations throughout Tulsa, OK, Oklahoma and the surrounding area. Our licensed, insured crew delivers safe, clean, on-time work with a free estimate before anything begins. Call (918) 303-7391 or request your free quote.
Commercial Concrete Foundations in Tulsa Built for Real-World Loads
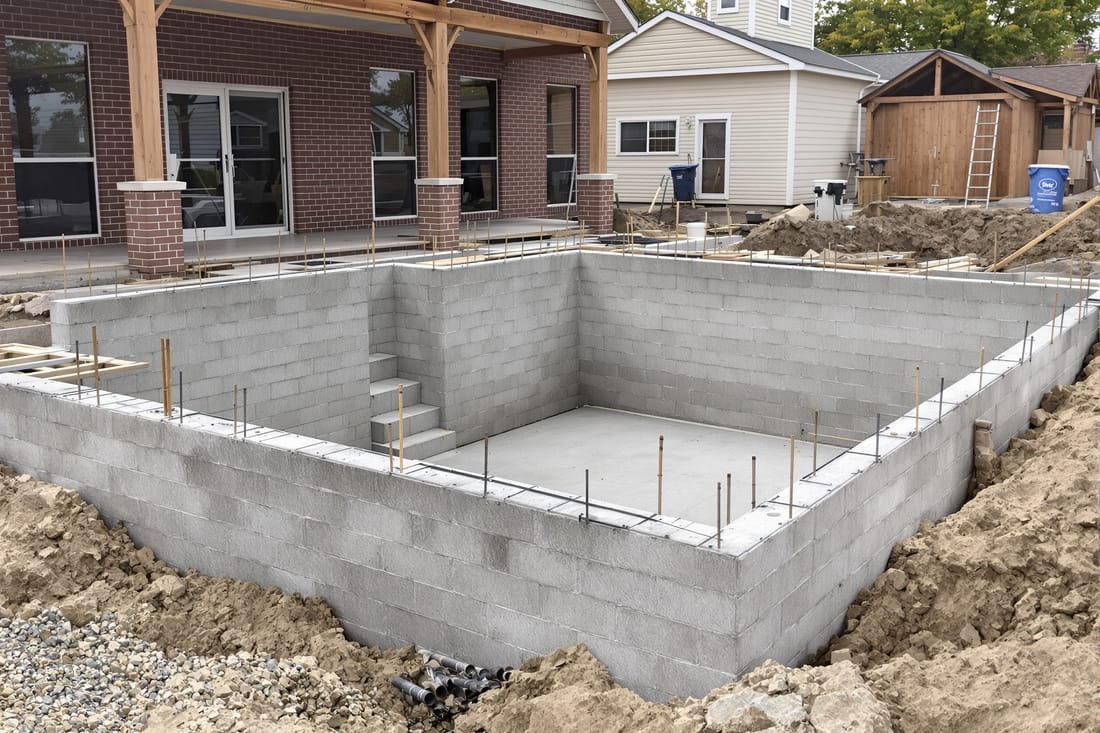
Commercial concrete foundations in Tulsa have to handle more than just the weight of a building. They deal with clay-heavy soil that swells when wet, long dry spells that shrink the ground, and frequent freeze-thaw cycles. Superior Concrete Tulsa designs and installs foundations and footings with these specific local conditions in mind so your structure stays level and serviceable for decades.
We handle a wide range of commercial projects. Typical calls include retail shells along major corridors, light industrial buildings in business parks, office additions, restaurants with walk-in coolers, and small medical or dental offices that need very precise floor performance. Each of these uses different live and dead loads, so the concrete mix, footing sizes, reinforcement, and joint layouts are tailored to the actual building plans, not pulled from a generic chart.
On every commercial concrete foundation project, we coordinate directly with your architect, structural engineer, or prefabricated building supplier. We review load paths, column spacing, slab thickness, and the specified reinforcement schedule before we ever break ground. That prevents costly re-work and keeps inspections with the City of Tulsa or surrounding jurisdictions moving quickly.
If you are in early planning, Superior Concrete Tulsa can also help you and your engineer weigh options like conventional spread footings vs. thickened-edge slabs, grade beams vs. piers, or monolithic pour vs. separate footing and slab placements so you choose the most cost-effective approach for the life of the building, not just for week one.
How We Evaluate Your Site and Soil in the Tulsa Area
Commercial concrete foundations in this region rise or fall on soil conditions. Many properties around Tulsa have expansive clay that moves with moisture cycles, while others, especially near river corridors, have pockets of soft or loose material. Ignoring that is how you end up with cracked slabs, sticking doors, and tilted storefront glass.
Superior Concrete Tulsa starts with a site and soil review. If a geotechnical report already exists, we use its findings on bearing capacity, plasticity index, and recommended footing depths. If no report is available for a commercial building, we strongly recommend one for anything beyond the smallest light-duty structure, because those few soil borings often save serious repair costs later.
Our crew verifies actual field conditions when we excavate. We watch for signs like unexpected fill, topsoil left in place, or wet pockets that were not identified during design. When conditions differ from plan, we immediately communicate with the engineer to adjust footing width, depth, or reinforcement. For example, around certain parts of Tulsa, we often need to deepen footings to get below active clay layers and onto more stable material.
We also look at drainage patterns before and after construction. A well-designed foundation can still move if downspouts dump water against the footing or if the final grade slopes back toward the building. As part of our scope, we can shape subgrade and recommend drainage measures that keep moisture swings away from your foundation.
Foundation Types, Concrete Mixes, and Reinforcement Options
Not all commercial concrete foundations are the same, and picking the right type for your building and budget matters. Superior Concrete Tulsa installs:
Slab-on-grade foundations for retail spaces, restaurants, showrooms, and warehouses that do not need basements. Thickness, typically 4 to 6 inches for lighter loads and thicker for heavy storage, is based on use and soil support.
Conventional spread footings that carry individual columns, load-bearing walls, or equipment pads. These are most common with steel-framed or block commercial buildings around Tulsa.
Grade beams and pier systems where soils are weak or highly expansive. Beams span between deeper elements that bypass the most active soil, which is useful in certain east and south Tulsa developments.
We work with engineers to select the proper concrete mix. For commercial foundations we typically use 3,500 to 4,000 psi concrete, sometimes higher for heavy-load areas or where early strength is needed to strip forms and start steel erection fast. Air entrainment is used where sections may be exposed to the weather. Low water-cement ratios reduce shrinkage cracking, which is especially important for large retail slabs.
Reinforcement is another key decision. We install rebar grids in footings and grade beams as specified, paying attention to cover, laps, and bar chairs so steel ends up where the engineer expects it. For slabs, we use rebar or welded wire mesh, and in heavier duty or joint-sensitive areas, we can place macro synthetic fibers to control cracking and reduce curling. We also design control joint layouts to align with columns and wall locations so cracks follow planned lines instead of random paths right through your storefront.
Our Step-by-Step Process for Commercial Concrete Foundations and Footings
Superior Concrete Tulsa follows a consistent process so commercial schedules stay predictable and inspection stages are not missed.
Layout and excavation. We use the building control points to mark all footings, column pads, and grade beams. Excavation is performed to the engineer’s required depth and width. We remove unsuitable material, roots, and topsoil and proof-roll the subgrade so soft spots are identified and corrected.
Subbase preparation. For slabs-on-grade, we install and compact a granular base (often crusher run or similar aggregate) to the specified thickness. Adequate compaction with documented passes limits settlement and helps with slab flatness, which matters for shelving and equipment.
Forming and reinforcement. Footings and thickened edges are formed to the correct dimensions and elevations. Our crews set rebar cages, dowels for future masonry or concrete walls, and anchor bolt templates. We double-check anchor bolt locations before the pour so steel columns and wall panels land exactly where they should.
Placing and finishing concrete. On pour day we coordinate concrete truck timing so the mix stays within allowable time limits. We vibrate footings and beam sections to remove air pockets and consolidate around bars. For slabs, we use screeds, bull floats, and power trowels as needed to hit flatness and levelness that meets your project specifications.
Jointing and curing. We saw control joints at the right time to control shrinkage cracking. Curing is handled with compound, blankets, or wet cure, depending on temperatures and specifications. Proper curing is particularly important in Oklahoma’s hot summers and sudden cold snaps, which can otherwise cause surface problems or early cracking.
Cleanup and verification. After forms are stripped, we clean the site, patch tie holes if required, and prepare for the next trades. We walk the work with the contractor or owner, checking elevations, bolt placement, and surface condition before you proceed with framing or steel erection.
What Drives Cost and Timeline for Commercial Foundation Work
Commercial concrete foundations are not commodities, and pricing in Tulsa varies based on specific, measurable factors. Superior Concrete Tulsa is direct about what affects your budget so you can plan accurately.
Soil conditions and excavation. Deeper footings, over-excavation to remove bad fill, or the need for piers or grade beams will add cost, but skipping these steps simply moves the cost into future repairs. Rock or unexpected underground obstructions can also affect excavation time and haul-off.
Foundation complexity and loads. Multiple footing sizes, high column loads, thickened slabs under rack aisles or heavy equipment, and special details for coolers or pits require more forming, more steel, and more specialized finishing. The more variations in the plans, the more man-hours the foundation phase demands.
Concrete and reinforcement quantities. Higher strength mixes, larger rebar sizes, tighter spacing, and added fiber reinforcement all increase material costs. However, these choices often allow for thinner slabs or smaller footing footprints, so we help your team look at total cost instead of just unit price.
Access and phasing. Tight sites, downtown infill projects, and builds in busy retail parking lots can increase labor because trucks and pumps must be carefully staged. Some projects need multiple smaller pours to keep adjacent businesses open, which affects mobilization costs.
Weather and scheduling. Local weather can impact finishing windows and curing methods, especially during summer heat spikes or late fall cold fronts. We plan around the forecast and adjust pour times, mix designs, and curing approaches so your project stays within schedule as much as possible.
Common Foundation Problems We Help Tulsa Businesses Avoid
Most commercial foundation headaches in Tulsa can be traced to a few predictable mistakes. Superior Concrete Tulsa structures its work to avoid those problems before they start.
Insufficient subgrade compaction. If base material is not properly compacted, slabs can settle, causing trip hazards, cracked tile, and misaligned doors. We use the correct compaction equipment for the site and can coordinate testing when required by the engineer or building official.
Ignoring water management. Downspouts that dump at the foundation, lack of positive slope away from the building, and irrigation that keeps soil saturated can all cause movement. When we install foundations and footings, we look at finished grade, recommend practical drainage adjustments, and, when in our scope, rough in slopes that help keep water away from the structure.
Improper joint planning. Long, uninterrupted slab panels in large retail or warehouse spaces almost guarantee random cracking. We plan joint spacing and layouts around columns, aisles, and wall lines to direct unavoidable shrinkage cracks into predictable, straight joints instead of through exposed areas.
Poor coordination with other trades. Misplaced anchor bolts, missing sleeves for plumbing or electrical, or skipped blockouts for pits and trenches can delay the entire project. Our team reviews coordination drawings and field-marked utilities before concrete is placed so penetrations and embeds end up where they belong.
If you are planning a new commercial building, expansion, or change of use that will increase floor loads, Superior Concrete Tulsa can review the foundation scope with you and your design team. That way, the concrete foundations and footings that go in today will support your business for the long term without surprise repairs a few years down the road.